Basement Bath Gains Stylish Laundry Nook
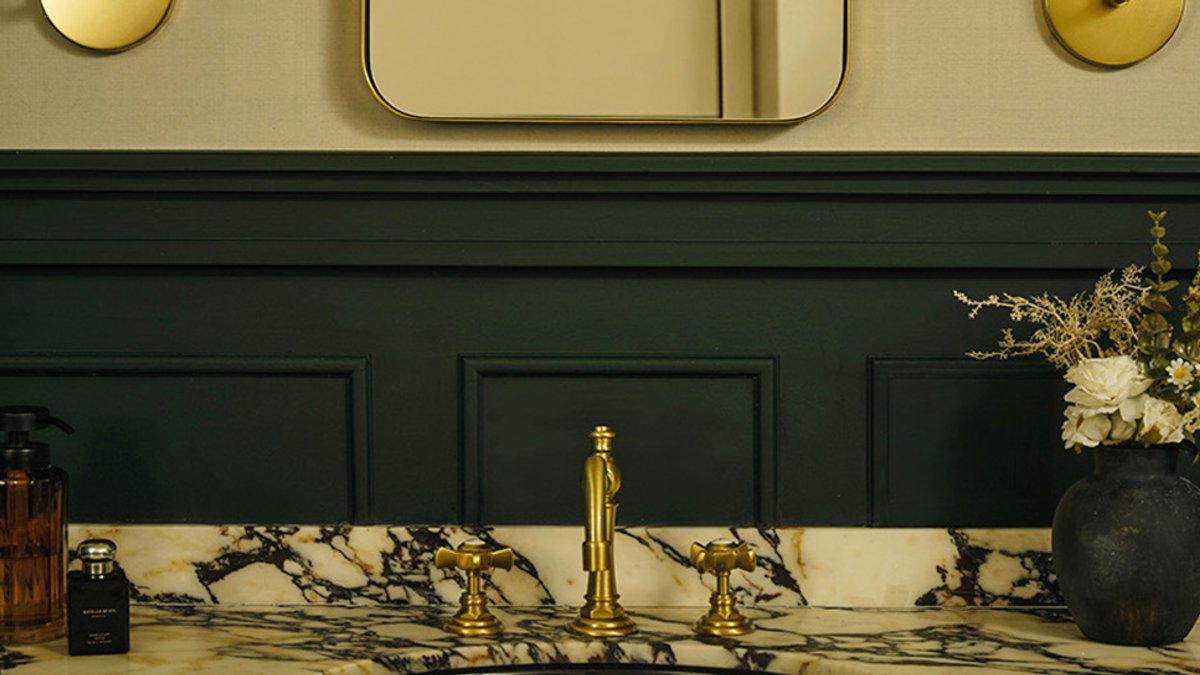
It took nearly a decade of room-by-room work, but Brooklyn designer Danielle Herman and homeowner Kathryn Vlakic have finally finished the basement of Vlakic’s Bay Ridge townhouse. The project combined a cramped ’90s-era bathroom and a barely functional laundry room into a single 120-square-foot space that serves both purposes. Vlakic, whose three sons are now 9, 13, and 16, had been living with the home’s patchwork of mismatched floors, tile, and carpet for 15 years before the renovation began.
Related: New Smart Bin Ends Kitchen Recycling Pile
Herman’s central question was straightforward: two small, separate rooms could become one bigger, better one. The open floor plan she settled on gives the boys a primary bathroom while letting Vlakic handle laundry without feeling squeezed. “It’s what I’m most proud of,” Herman said of the new layout.
What the Walls Revealed
The pair had a specific floor plan in mind going into the contractor walkthrough, but they needed to see what was behind the walls first. Nervous anticipation that plumbing and electrical placements would block their options turned into relief — the setup was in their favor. Opening the space, refinishing floors and walls, and moving the dryer vent followed quickly, along with plans to hide ductwork in a new soffit, combine two storage closets into one walk-in, and add a wardrobe under the staircase.
Related: V&A East Storehouse gems revealed by editors
Herman initially thought a small casement window in the hallway would let in a little natural light. After the walls came down, she made a discovery: “There was no light.” The obstacle became a design constraint. Her solution was four recessed ceiling lights and two dimmable sconces rigged with 3000 Kelvin bulbs for a warm but not yellow temperature. All six were installed at the start of the project, not the end, to guarantee the paint selections worked under those conditions.
“It’s not meant to look like a brightly lit bathroom,” she said. “In my home, as the sun goes down, the lights go down. If it’s dark out, you will not see bright lights on in my home.” That same approach now applies in the basement.
Related: Brighten up your lantern with Matisse flair
Balancing Materials in a Small Space
Herman wanted the materials to feel like a single conversation, not a competition. “Everything has to be balanced and everything has to work perfectly together,” she said. The walnut vanity adds warmth; the veining in the marble introduces movement; the gloss of the shower tiles catches the warm light. She treats the process like creating a collage with paint, millwork, and tile.

New Smart Bin Ends Kitchen Recycling Pile


