Mexico City penthouse redesigned for family living
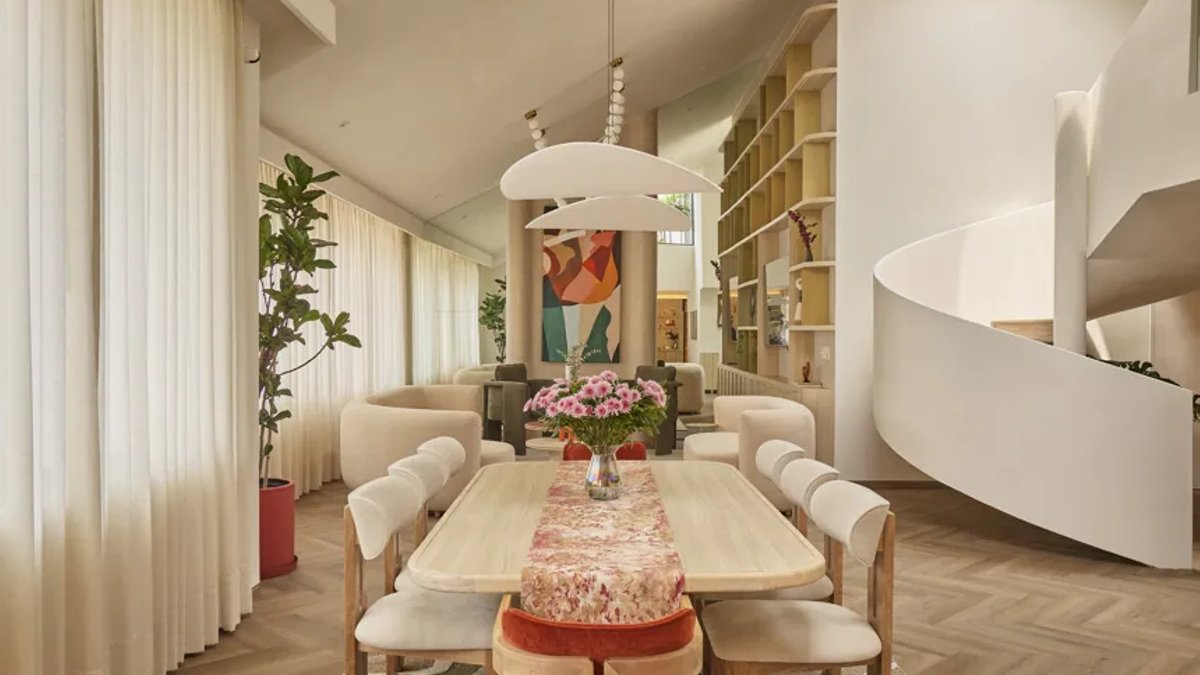
In the heart of Mexico City’s Polanco neighbourhood, a 300-square-metre penthouse, PH Sócrates, has been transformed into a contemporary family living space. Designed by Talo Atelier, the residence places natural light and family life at its core.
The project, led by founder and director Tadeo López Toledano, brings together interior architecture and bespoke furniture to create a cohesive environment. The starting point was an unfinished shell with expansive windows and a double-height volume that flooded the penthouse with natural light.
A Home Designed Around Connection
The layout was carefully planned to accommodate everyday routines and guest hosting. The penthouse comprises three bedrooms, with the primary suite and child’s bedroom on the upper level, and a guest bedroom near the entrance. Pull-out beds in secondary bedrooms offer additional sleeping arrangements without compromising privacy.
The social spaces follow a similar approach, with a living room flowing into the dining area, and a separate family room for relaxed gatherings. Each space has a distinct purpose, yet remains connected to the wider home.
A helical staircase replaces the original linear structure, introducing a softer geometry into the angular architecture. Bespoke sofas, dining tables, and other furniture pieces create a subtle visual consistency throughout the interior.
The Beauty of Light, Texture, and Material
Natural light is enhanced by a circular skylight above the central circulation area, illuminating the staircase and introducing another dimension to the home’s relationship with daylight. The material palette reinforces the feeling of understated warmth, with oak, engineered veneer, natural stone, and tactile textiles.
In the primary bedroom, the palette becomes more intimate, with timber framing the bed and soft lighting highlighting the headboard’s texture. The bed is positioned on a platform, and direct access to the terrace further enhances the sense of retreat in the space.
Throughout the penthouse, bespoke joinery and furniture respond to the practical requirements of each space. In the family room, a bar with a stone counter and backlit shelving creates an inviting focal point for entertaining.
Developed over three months of design and six months of construction, PH Sócrates reflects a close collaboration between the owners and Talo Atelier. The success of the project lies in the relationship between the larger architectural motions and the smallest details, allowing different materials and colours to coexist within a consistent design language.
As a home designed to adapt to its inhabitants’ growth, PH Sócrates makes room for changing routines, shared experiences, and the accumulation of personal stories.


