Small LA bungalow doubles its space
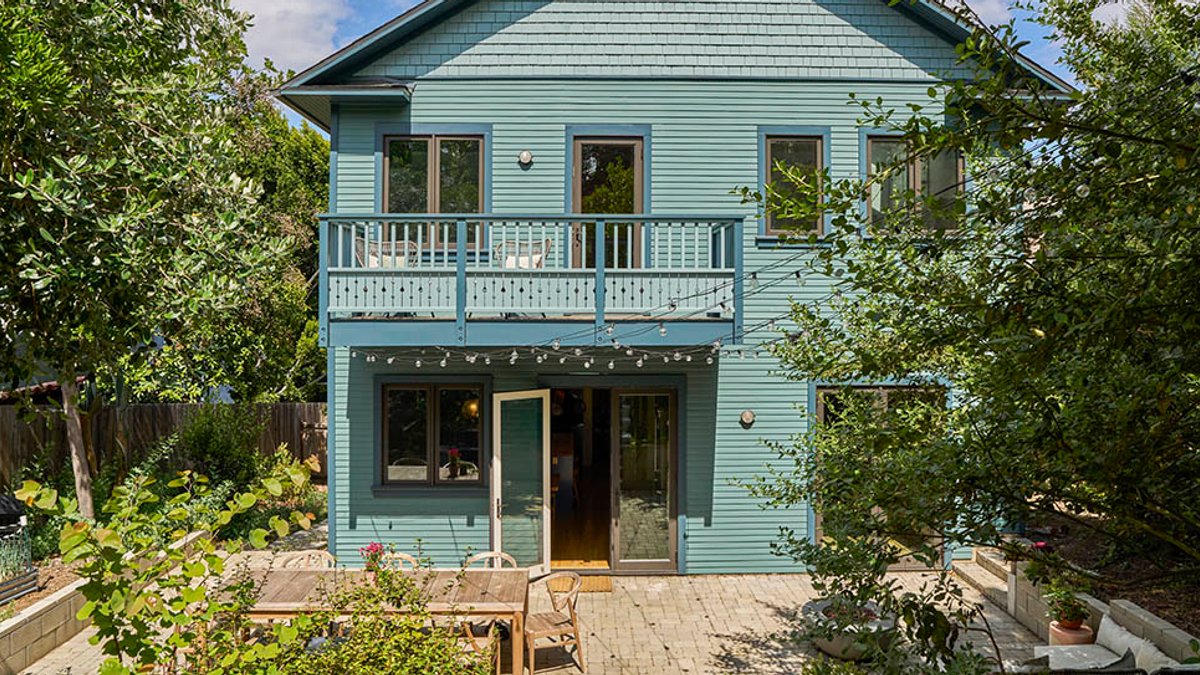
Los Angeles architect Emily Farnham transformed a cramped Silver Lake bungalow using a single 600-square-foot addition. The project demonstrated how small spaces can grow without losing their original charm.
The original problem: a disaster at the back
The 1,238-square-foot house had served its owners for years, but an old structure at the rear was in poor condition. Farnham labeled it a “total disaster,” noting shoddy workmanship and questionable permits. Demolition was the only viable solution.
She replaced it with a compact, efficient addition that doubled usable space while preserving the home’s historic character. The new layout included a kitchen, nursery, and powder room on the ground floor, plus a primary suite with a balcony and laundry room upstairs.
Every inch earned its place
Farnham’s approach was precise, focusing only on essential changes. The homeowners had called the property “a tiny house in a big garden,” and she aimed to maintain that feeling. The addition now opens directly onto a lush backyard filled with native plants and wildflowers.
The kitchen became a central feature. The owners, both cooks, requested a built-in spice niche next to the stove for convenience. Cabinets were painted a bold Chicago Blues by Benjamin Moore, a shade chosen to match the striated stone countertops and backsplash. An open plate rack and Dutch door added historic details while keeping the space practical.
A powder room under the stairs stood out despite its size. At just 22 square feet, it was barely larger than a closet, but a corner sink and custom wallpaper made it feel unique. Local illustrator Lesley Goren designed the pattern, inspired by the garden’s wildflowers, covering walls and ceiling alike.
A nursery that adapts over time
The nursery sits near the kitchen and opens to the backyard. Farnham designed the room to be “just big enough,” fitting the bungalow’s original scale. It currently serves as a cozy space for rest and play but can later accommodate a full-size bed.
The addition opens onto an ever-blooming backyard full of native plants.
This laundry nook approach ensured every element served a purpose without clutter.
Preserving character in small-space living
Many renovations prioritize size over original charm. Farnham took a different path, treating the addition as an extension rather than a replacement. The Dutch door, plate rack, and built-in nook honored the bungalow’s history while meeting modern needs.
The outcome was a home that felt both expanded and cohesive. The owners gained the extra rooms they needed without losing the intimacy of their original space. The garden, now more accessible, blurred the line between indoors and out—an uncommon success in urban Los Angeles.
Farnham’s firm, launched in 2019 after her own home renovation, has since worked with clients like Mandy Moore and Lily Collins. Historic bungalows remain her favorite projects. “With some thoughtful tweaking,” she said, “they can provide a functional backdrop for family life.”
The window trim choices further tied the new design to the home’s original style.

Basement Bath Gains Stylish Laundry Nook


