Polish forest home blends seamlessly with nature
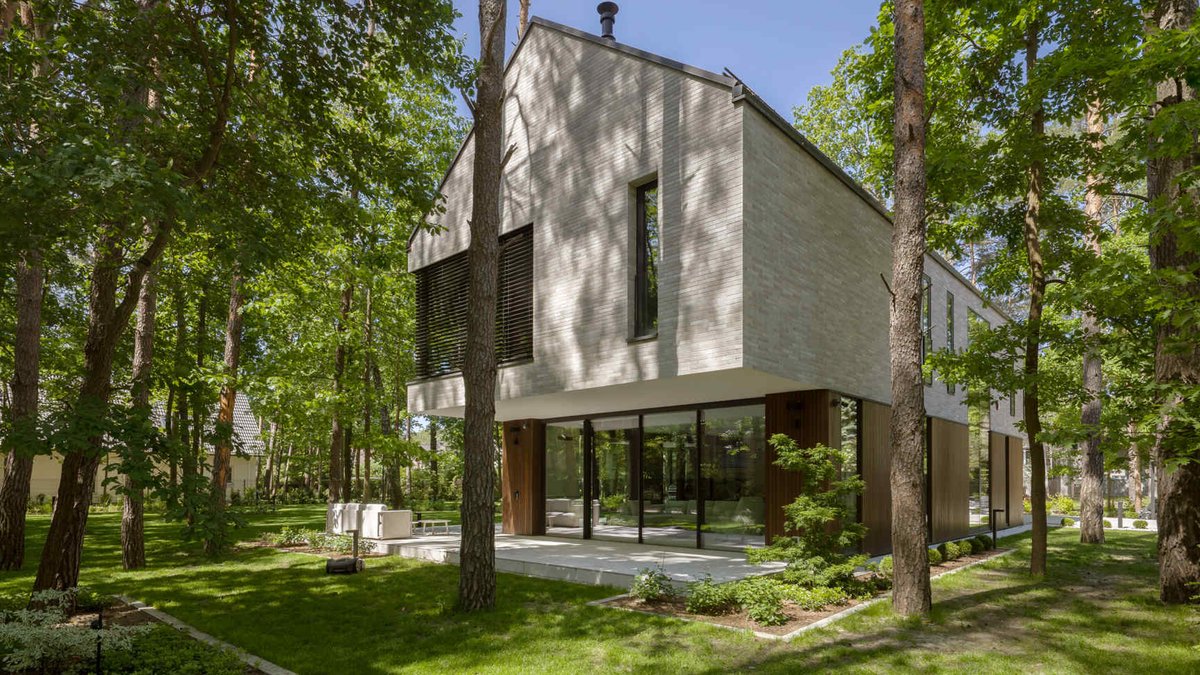
The Intersecting House, a modern residence near Warsaw, integrates with its forest setting through a design centered on light, glass, and timber. Located at the edge of Kampinos National Park, the property features tall pine trees that shape the surrounding terrain. Exterio Architektura led the architectural work, while Hola Design handled the interiors. The home’s structure consists of two intersecting single-story volumes, both topped with pitched roofs. One volume is raised and offset along both axes, creating the intersecting form that defines the project’s name. This layout produces covered outdoor areas, including one above the main entrance and another sheltering a west-facing terrace. The staggered design softens the building’s appearance, making it seem lighter despite its bold lines.
The two volumes contrast sharply in their materials. The lower section uses dark vertical timber cladding, mirroring the vertical lines of the surrounding pine trees. Above it, light horizontal facade tiles form a distinct visual separation, reinforcing the idea of two forms merging. These materials not only differentiate the sections but also ground the architecture in its natural environment.
Natural light is a core element of the home’s design. The main living areas face three cardinal directions, ensuring daylight fills the space throughout the day. Large horizontal glazing and tall vertical windows enhance this effect. The vertical openings, in particular, align with the slender pine trunks outside, dissolving the boundary between interior and exterior.
Light and Living Spaces Merge
The double-height living room acts as the home’s central space, linking the ground and upper floors. Floor-to-ceiling glazing opens onto a covered terrace, which extends from beneath the cantilevered upper volume. When the windows are fully open, the terrace becomes part of the living area, preserving sightlines to the mature pines beyond. This seamless transition between indoors and outdoors is a defining characteristic of the layout.
The terrace’s partial roofing provides shade while maintaining unobstructed views of the garden and forest. Its placement ensures year-round usability, adapting to changing weather conditions.
The exterior materials reflect a restrained palette of dark natural timber and light horizontal tiles. The lower volume’s vertical timber boards align with the surrounding pine trunks, reinforcing the home’s organic connection to the environment. The upper volume’s horizontal tiles, by contrast, give it a modern, refined look. This material pairing not only highlights the intersecting forms but also creates a unified yet dynamic facade.
Private Retreat Meets Functional Flow
Inside, the living room serves as the central hub, connecting the open ground floor to the private upper level. A staircase runs through this space, flanked by vertical glazing that introduces additional light into the circulation area. Despite the two-story design, the architects included an elevator to improve everyday comfort and make the house more accessible over the long term.
The bedrooms and other private spaces are located upstairs, while shared areas occupy the ground floor. This arrangement keeps the living room as the focal point, reinforcing the home’s integration with its surroundings. Beyond its visual impact, the design addresses functional needs, including covered outdoor spaces, flexible living areas, and adaptable circulation. The result is a residence that feels deliberate yet unpretentious, where the forest is not merely visible but woven into everyday life.

Montreal Rooftop Transformed Into Garden Oasis


