Former Pool House Transforms into Home’s Favorite Room
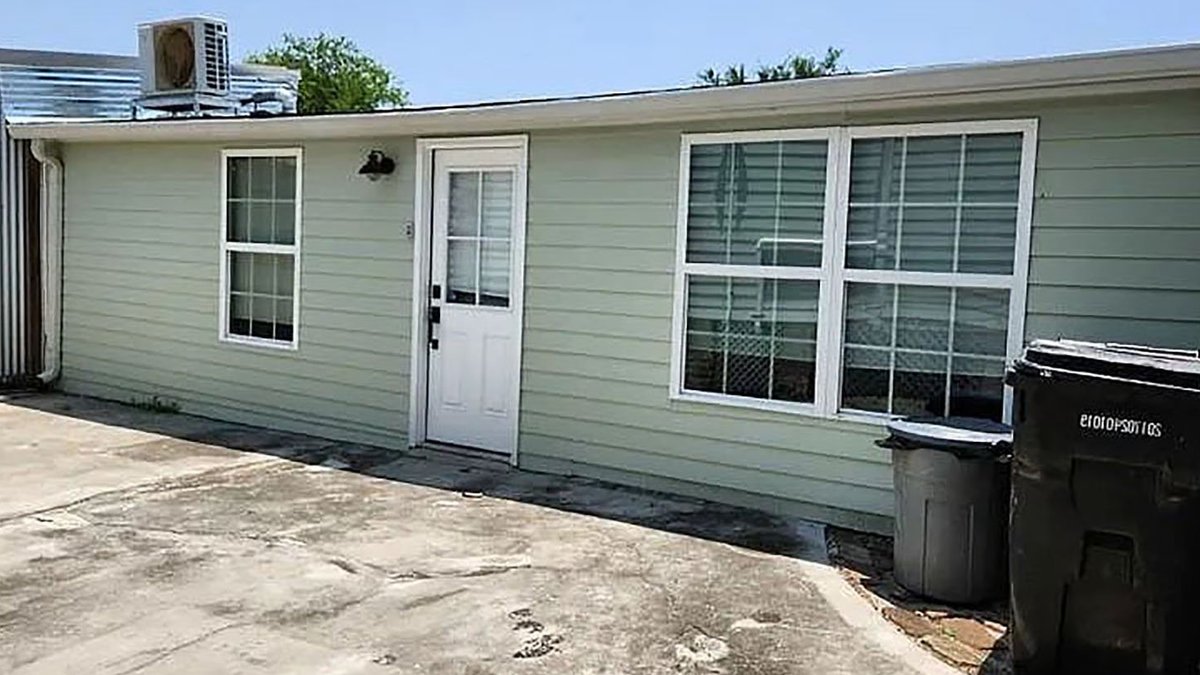
When New Orleans‑based designer Hattie Sparks took on a 300‑square‑foot pool house, the building was essentially a storage shed with little character, according to the project brief.
From Utility Space to Guest Retreat
The outbuilding, originally used to stash supplies, sat beside the homeowner’s pool but offered no place for guests to relax. The client wanted a space that felt like an extension of the backyard, where visitors could lounge, make a drink, and cool off after a swim without trekking back to the main house. The plan focused on three core elements: a comfortable seating area, a compact kitchenette, and an updated bathroom.
“Our role was really about making the pool house feel like it belonged with the outdoor space and functioned as part of the overall experience,” the designer explained. The renovation therefore aimed to blend indoor comfort with the surrounding climate, a challenge given the narrow floorplan and sloped ceilings.
Design Choices That Set the Tone
The work began with a tan and white glazed zellige backsplash, installing it behind the new kitchenette. The tile’s warm tones anchored the room and guided the subsequent color scheme. From that foundation, bright yellow‑green cabinets were paired with blush‑colored walls, drawing inspiration from Palm Beach and the Amalfi Coast. “We wanted it to feel sunny, cheerful, and a little nostalgic without becoming overly thematic,” she said.
Custom furniture was important for maximizing the limited space. A curved banquette, built to hug the room’s perimeter, provided seating while preserving an open feel. The designer noted that the “softer curves make the room feel more relaxed,” contrasting with the boxy shapes typical of small interiors. Vintage chairs received new cushions, showing that fresh upholstery can revitalize older pieces without a full replacement.
Related: Brighten up your lantern with Matisse flair
Lighting fixtures from Stray Dog Designs and pendant lights from Hudson Valley Lighting added layers of visual interest, while a side table from World Market offered functional surface area for drinks and snacks.
Personal artifacts helped the room feel lived‑in. A painting created by the homeowner’s father in the 1980s now hangs above a rattan sofa, its colors echoing the new palette. “I always love when a room has something that’s genuinely personal rather than purely decorative,” the designer said, highlighting how such pieces can anchor a design without excessive cost.
Guests now have a place to linger after a swim, rather than a quick stop to retrieve towels. The new bathroom, with updated fixtures, also eliminates the need to run back to the main house for basic needs. Families can enjoy longer, more relaxed poolside gatherings, making the overall outdoor experience feel more cohesive.
The pool house now stands as a lively, functional room that complements the surrounding yard, proving that even modest square footage can host a comfortable retreat.

New Hampshire Kitchen Transformed Into 1940s Diner


