Singapore hillside home weaves forest into living space
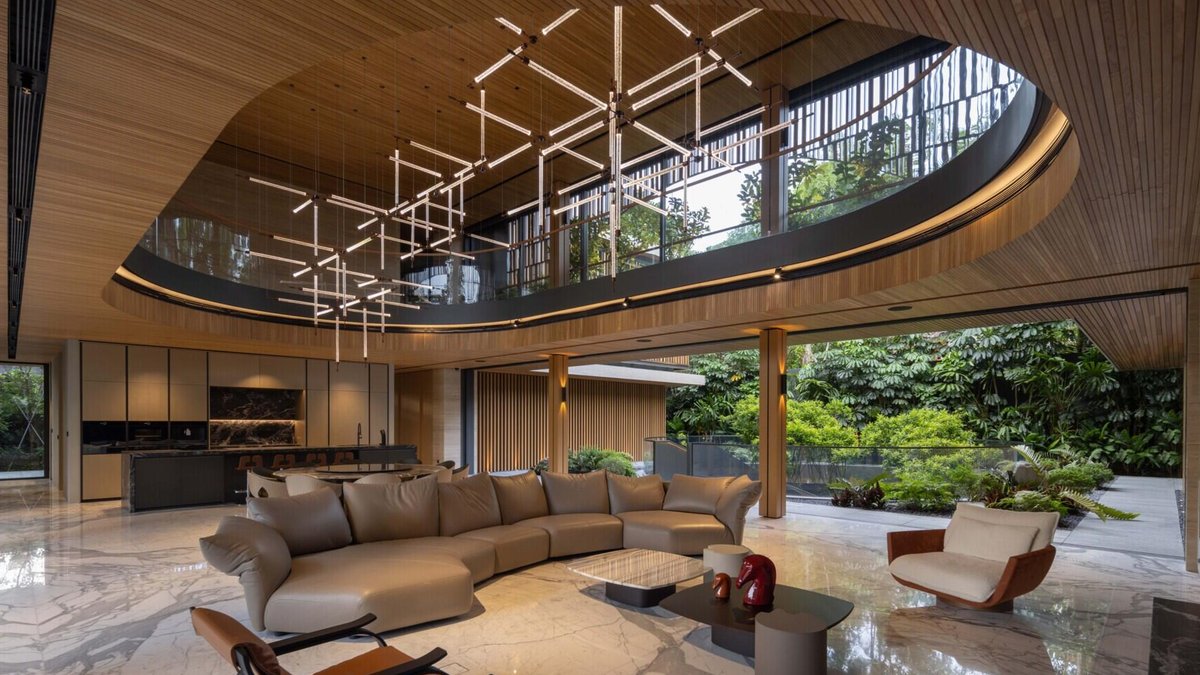
Perched on a Singapore hill that borders the Central Nature Catchment Reserve, House Above The Trees by Wallflower Architecture + Design offers a family residence that integrates the surrounding forest into its layout.
Dual Open Shafts Bring Nature Inside
The design replaces a single outward view with two vertical shafts that run the length of the dwelling. Each shaft begins at ground level with a water feature surrounded by plantings, allowing light, rain and foliage to move upward.
Rooms on various levels look into these voids, so the scenery shifts as occupants travel through the space. The open design also blocks direct sightlines from neighboring houses while keeping the interior airy.
Shared Areas Centered on Water and Green
The lower tier houses the communal zones, including the living, dining and recreation rooms. These spaces sit beside the water features and plant zones, making the natural elements part of daily life.
Moving from one room to another reveals different perspectives of the shafts, with views that cross from one green space to the next. This layout turns the circulation path into a series of visual encounters with water and foliage.
Between the two shafts, a sunken entertainment room sits like a clearing. Water flows on both sides, and glass walls frame trees that rise beyond the space, merging the room with the outdoor environment.
Private Zones Adapt to Height
Above the shared level, the plan transitions to sleeping quarters and personal areas. A delicate screen wraps these rooms, moderating sunlight and external sightlines while preserving a connection to the surrounding greenery.
Terraces and the roof continue the planting scheme, attracting birds, bees and squirrels. The raised plant zones extend the green experience beyond the interior shafts.
Unlike many hillside homes that rely on a single balcony view, this residence creates a layered journey from water to canopy. The progression mirrors the ascent of a forest trail, offering increasingly immersive natural moments.
Design Responds to Site Constraints
The upper levels benefit from the surrounding trees, which become more visible as the building rises. The horizon opens, revealing the forest that was hidden from the lower portions of the site.

Polish forest home blends seamlessly with nature


