Montreal Rooftop Transformed Into Garden Oasis
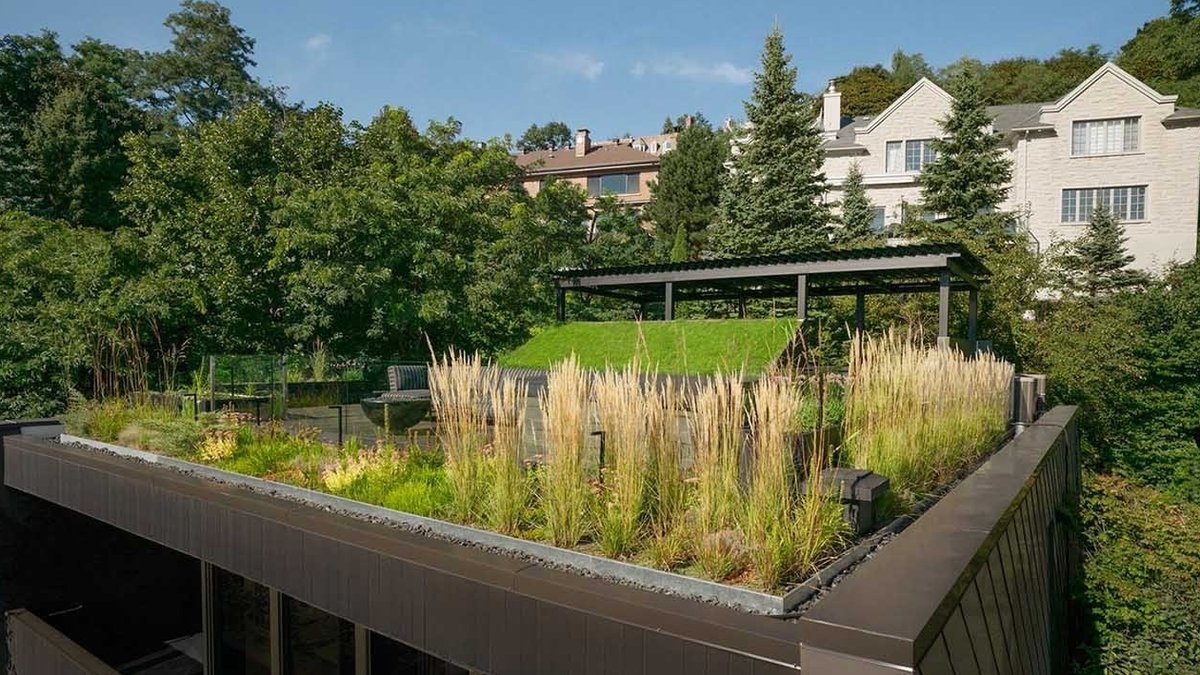
A previously unused rooftop in a quiet Montreal neighborhood has been reimagined as a lively garden and gathering space. This transformation is the work of Martine Brisson from MYTO design d’espaces vivants and environment architect Roxanne Miller, who joined forces to create a functional yet inviting area.
Covering 1,965 square feet, the rooftop is designed to feel active without feeling crowded. This balance is achieved through strategic use of plants, materials, and thoughtful consideration of daily use.
A Multi-Layered Oasis
The design incorporates layers through planting, decking, and built elements, creating a dynamic space that unfolds as you explore it. Some areas feel more open and others feel slightly tucked away within the greenery.
The layout caters to the homeowner’s desire for a space that can host people while also making the most of the surrounding views. It provides room to gather, to sit, and to move, all while the city remains visible in the background.
The deck is constructed from ipe wood, adding a sense of weight and durability to the space. Its density and strength also add a deeper tone that contrasts with the lighter elements around it.
One challenge was integrating the rooftop’s ventilation equipment discreetly. The solution came in the form of wood-clad planters that serve a dual purpose: concealing the equipment while adding to the aesthetic.
Read Also: Ecuador reservoir repurposed as functional community bar
These planters are designed for durability and adaptability. During colder months, sections of the wood can be removed to prevent damage, allowing the planters to adapt with the seasons.
Safety is addressed with a subtle touch: a low transparent glass wall along the perimeter provides protection without blocking the view.
Along the outer edge, planting becomes more expressive. Colorful, slightly untamed vegetation, including wildflowers, softens the structure of the space.
Lighting is kept minimal but precise. Subtle fixtures are placed to highlight the planting and guide movement after dark without overwhelming the space. As evening sets in, the terrace takes on a different tone. The plants are softly lit, and the atmosphere becomes more enclosed, even as the city continues beyond.
After sunset, the space settles into a quieter rhythm. The combination of planting, materials, and light creates a setting that feels warm and intimate. It invites people to stay a little longer, whether gathered with others or alone with the view.
Projects like this show how overlooked spaces can take on new purpose with the right approach. By working within the limits of the structure and leaning into planting and material, the design turns a simple rooftop into a place people will return to again and again. Photography: Pierre Béland | Design Firm: MYTO design d’espaces vivants | Designer: Martine Brisson | Environment Architect: Roxanne Miller

Ecuador reservoir repurposed as functional community bar


