Poland’s Lakeside Retreat Blends Modern Homes with Nature
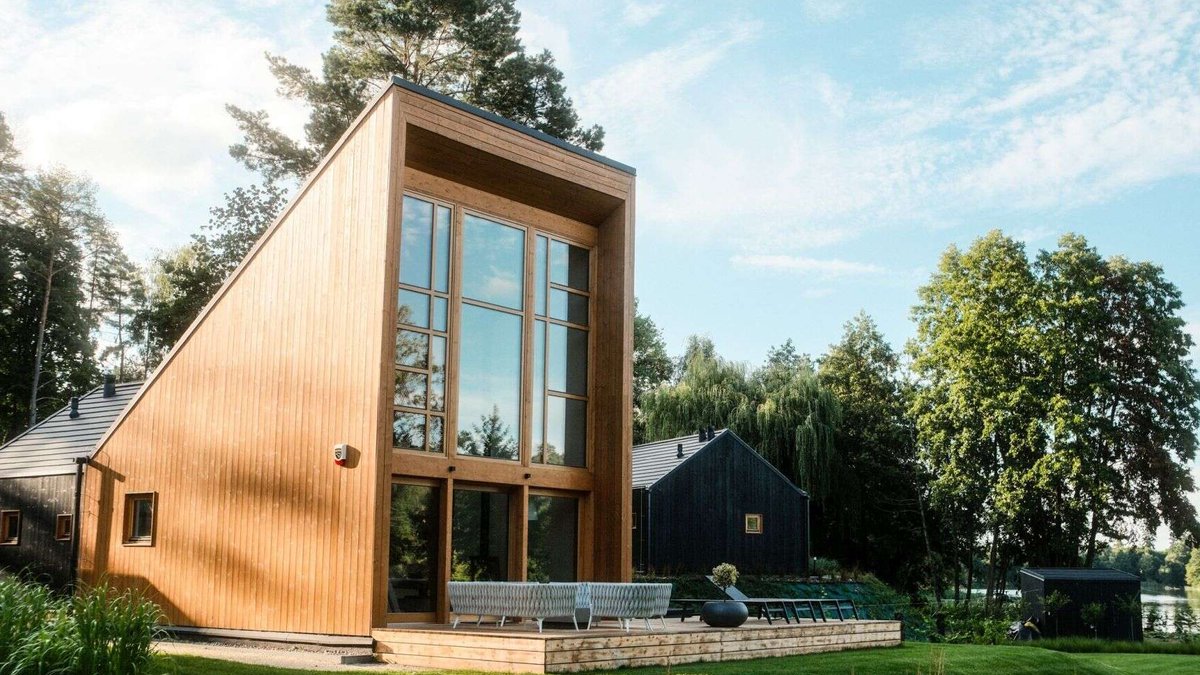
In Western Masuria, Poland, Boris Kudlicka with Partners has designed a private collection of year-round houses on the shores of Lake Dabrowa Wielka. Known as Kalbornia Mazury, the development combines contemporary architecture with forest views and lakeside living. It includes a marina, clubhouse, bridge, and private beach for owners and their guests.
Kalbornia offers a retreat for those seeking a quieter alternative to city life. Warsaw and the Tri-City are within reach for weekend visits, while the houses provide a permanent connection to the lake, forest, and surrounding area.
Architecture That Blends With Nature
Kalbornia’s residences were created to blend seamlessly with the environment rather than dominate it. Architect Boris Kudlicka with Partners shaped the design by responding to the site’s inherent features such as water, terrain, daylight, and nearby woods, making sure every building harmonizes with its setting.
Every dwelling merges two separate spatial blocks. The public zone, comprising the lounge and kitchen, is finished with a pale wooden exterior and glazing that rises nearly seven meters. Expansive panes frame the interior toward Lake Dabrowa Wielka and the surrounding foliage, turning the scenery into a central element of daily life.
The secluded wing holds two sleeping rooms and baths inside a more shadowed, closed-off mass. This juxtaposition against the brighter public side adds extra seclusion. Viewed externally, the mix of textures and shapes grants each home a distinct architectural character without detracting from the natural backdrop.
Gardens That Connect Houses to Nature
Environment planning goes beyond the structures alone. The gardens surrounding each home aim to soften the link between the built form and its natural surroundings.
Related Post: Singapore hillside home weaves forest into living space
Rather than imposing rigid visual edges on individual parcels, the environment layout preserves clear sightlines to the lake, woods, and broader vista. According to Piotr Garbacka of Departament Zieleni, the planting respects the site’s pre-existing nature and intervenes visually only sparingly.
As years pass, the vegetation should blend further into the setting. This strategy keeps gardens, terraces, and nearby foliage visually linked, so every residence maintains its private outdoor area while staying integrated with the environment.
Interiors Inspired by Nature
The fully furnished 78 m² home provides an intimate view of Kalbornia’s interior philosophy. Its styling draws inspiration from the hues and textures seen beyond the glass, such as the lake, sand, grain fields, and forest.
Krzysztof Ryński, co-founder of Maybel, says the interior merges 1960s design icons with modern Polish workmanship. The outcome is a residence whose furniture and finishes echo the surrounding setting, letting the outside environment play a key role in the visual experience.
The interior scheme carries the architectural language into the living spaces. Through the windows, the changing market becomes part of the home’s atmosphere, while the furniture and finishes introduce a combination of historic design references and modern craft.
Lakeside Amenities
Life at Kalbornia Mazury extends beyond the individual houses, with owners and their guests having access to a private marina, clubhouse, bridge, and beach on Lake Dabrowa Wielka. These lakeside amenities enhance the experience of having a home in Western Masuria, providing spots to linger by the water and appreciate the surrounding environment.

Brookline garage transformed into rooftop spa and garden


