Stained Glass Adds Color to L.A. Craftsman Home
Stained glass and bold color choices define the renovation of a Highland Park Craftsman home in Los Angeles. The 1,846-square-foot property had been stripped of its original charm by previous owners who favored a sterile, HGTV-style renovation over its historical character. When Rachel Bullock and Molly Purnell of Laun were brought in to restore the house to its former glory, they found a space that had lost its soul.
The project required a complete reversal of the previous work. The designers replaced a sterile open floor plan with a more connected layout that improves flow and soundproofing between zones. They moved the kitchen from a peripheral office area to a central location, making it accessible from both the dining and living rooms. This change made the house feel larger and solved the problem of children yelling from one room to another.
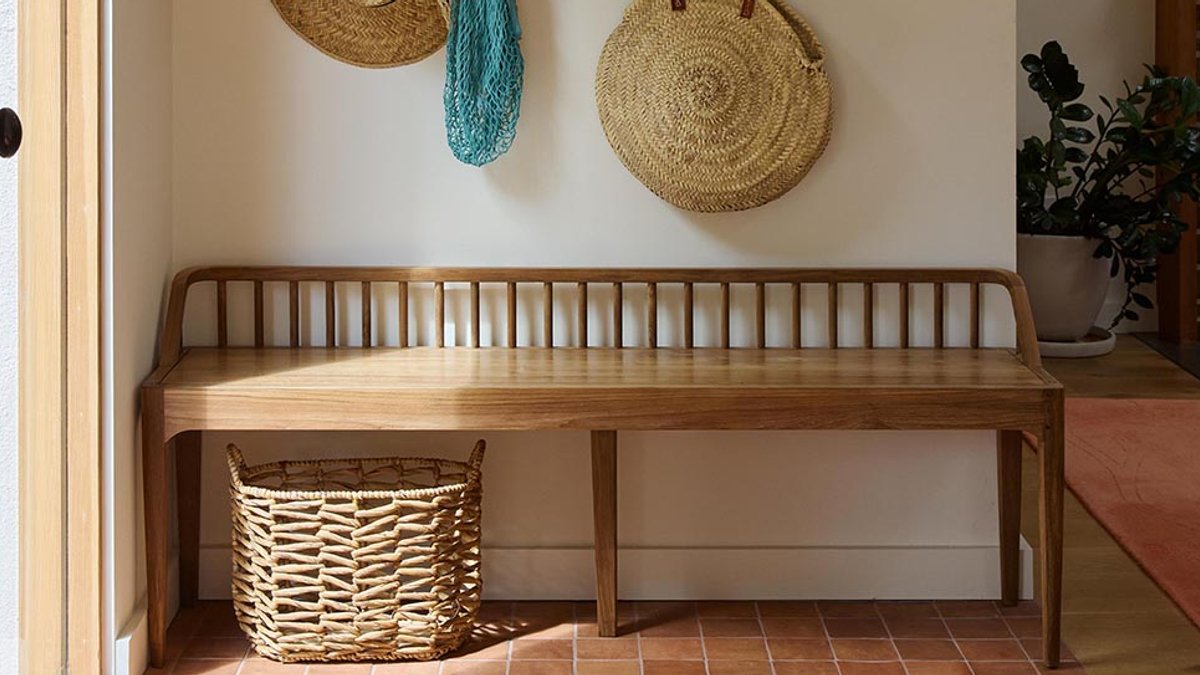
Custom cherry millwork was installed to bridge the gap between form and function. The designers also added a new Douglas Fir door to the front of the home and a side light to filter natural light inside. These structural changes added warmth and privacy, addressing the client’s complaints about the home’s previous lack of character.
Related: Minimalist Bedding Gains Popularity Among Homeowners
Rediscovering History
Preserving the home’s history was a priority, even though the original Craftsman details were mostly gone. During demolition, the team unearthed an original Batchelder tile fireplace surround. The client admitted to hating the previous fireplace, but the discovery of the Batchelder tile was a turning point.
The team matched the new cherry millwork to the newly built mantle, creating a cohesive look. The fireplace now serves as a focal point in the living space, anchoring the room with warmth and history. By integrating the historic element into a contemporary aesthetic, the team created a dialogue between the past and present.
This approach suggests that successful renovation often involves picking and choosing which historical elements to retain, rather than an all-or-nothing preservation strategy. The team’s choice to restore the Batchelder tile rather than replace it with a generic modern design demonstrates a calculated risk.
Related: Martha Stewart says simple home maintenance task
Color and Personality
To combat the “white box” feel, Laun introduced controlled pops of color. The palette included red, blue, and chartreuse, chosen to reflect the family’s creative nature without overwhelming the space. The client noted that the color choices allow her to display her belongings inside the cabinetry rather than covering them up.
These pops of color are most visible in the secondary rooms. The powder room features Benjamin Moore Palladian Blue walls and a vanity painted Brick Red, accented by a strip of chartreuse tiles. The children’s bathroom takes the bold approach further with Wythe Blue walls and Brick Red trim, but the pièce de résistance is a high-contrast floor.
The client’s son requested a specific checkered pattern for the bathroom floor to allow for chess games before bathtime. This functional detail highlights how the design process accommodated the family’s specific interests. The primary bedroom, however, leans into a calming atmosphere with Benjamin Moore’s Palladian Blue, proving that the bold colors are balanced by serene retreats.

Minimalist Bedding Gains Popularity Among Homeowners


