Brookline garage transformed into rooftop spa and garden
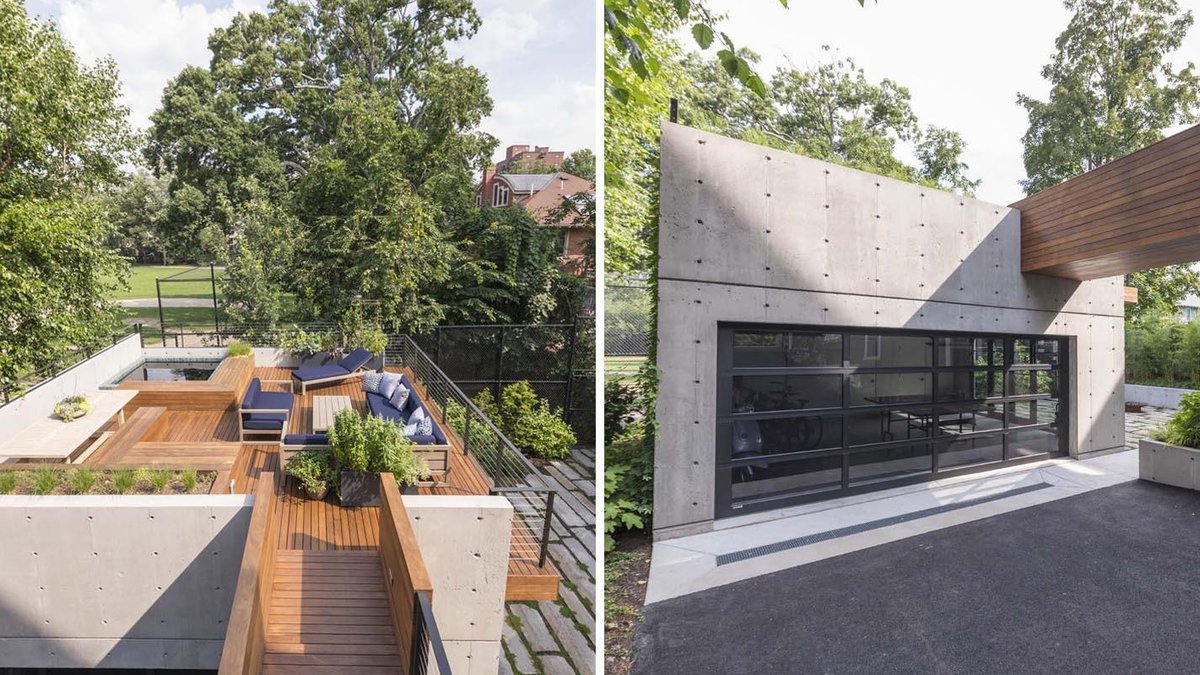
In Brookline, Massachusetts, Hisel Flynn Architects partnered with outdoor design studio G2 Collaborative to turn a standard garage into a versatile pavilion that supports entertaining and everyday outdoor living.
A wooden bridge extends from the kitchen and dining area directly onto the rooftop deck, establishing a seamless flow between the historic home and the newly added structure.
The ground floor preserves space for two parked vehicles while also providing extra room for bicycles, board games, and storage. In the same area, a sauna, a steam room, and a shower create a private wellness zone for residents.
Below the platform, a garden courtyard is lined with reclaimed granite curbs and planted with moss, thyme, and bamboo, which soften the surrounding concrete. A retaining wall doubles as seating that surrounds a Corten-steel fire pit, whose weathered surface will develop a natural patina. Adjacent to this, a granite slab channels rainwater into a modest birdbath, adding a subtle water feature.
Steel stairs with Ipe wood treads connect the rooftop deck to the garden below.
The rooftop surface is finished in Ipe wood and includes built-in seating, dining areas, planters, and lounge spaces.
A highlight of the design is a custom-made hot tub that measures seven feet in length and sits recessed within the roof structure beside the seating, delivering a private spa experience high above the street.

Singapore hillside home weaves forest into living space


