Ecuador reservoir repurposed as functional community bar
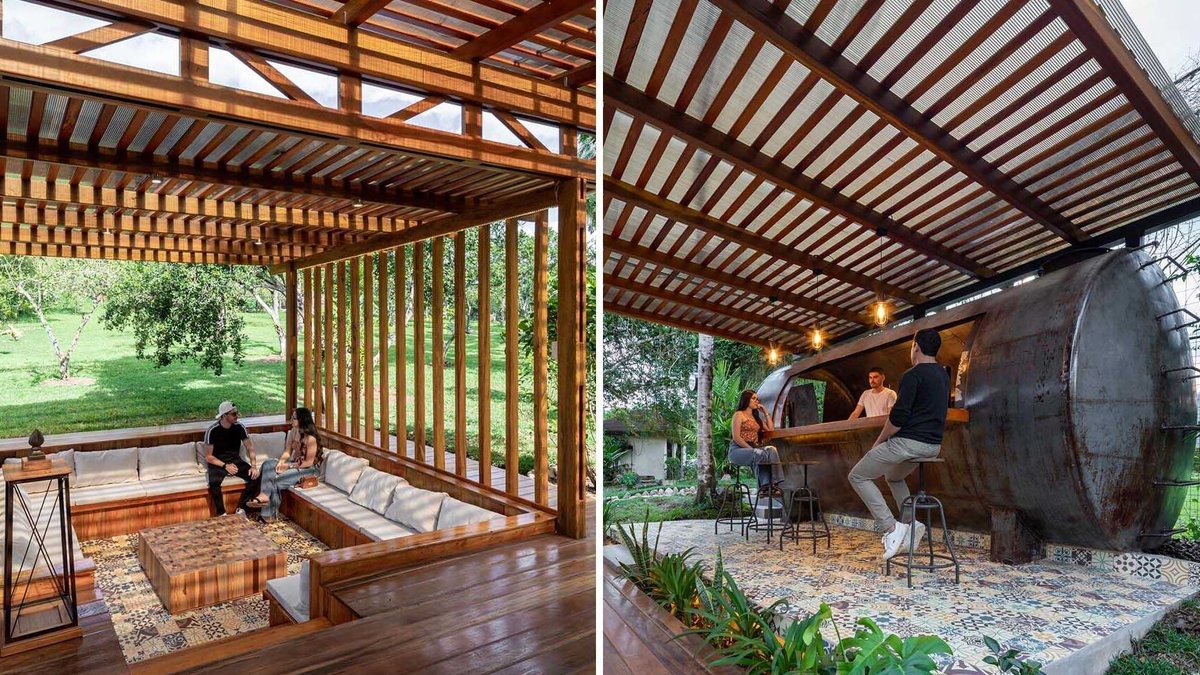
Urdiales Estudio de Arquitectura has transformed a decommissioned water reservoir in Macas, Ecuador, into a multifunctional backyard retreat. Located in the southern outskirts of the city, the project repurposes an existing structure that once supplied water for livestock irrigation, now functioning as a fully operational bar while retaining its rural purpose. This dual-use approach merges agricultural necessity with contemporary leisure, offering both utility and social appeal in an area that previously served as a space for fishing and livestock management. The architects chose to preserve the reservoir’s aged metal exterior, allowing the rust to remain as a deliberate design feature.
This choice maintains the space’s industrial charm while ensuring durability, reflecting the structure’s original function as a utilitarian water tank. Inside, the conversion includes essential amenities: storage units for supplies, a refrigerator for beverages, and direct water access, reinforcing its practicality. The surrounding environment smoothly shifts from labor-intensive tasks, such as fishing or livestock care, to moments of rest, accommodating everything from intimate family gatherings to lively celebrations. The design ensures the space remains informal and open, seamlessly transitioning between work and leisure.
Read Also: Sydney Courtyard Revived with Curves, Reclaimed Materials, Greenery
A wooden pergola, topped with translucent polycarbonate panels, bridges the bar to a sunken conversation pit. This transitional element filters natural light while providing shade, creating a comfortable outdoor experience. The pergola’s translucent roof allows daylight to soften the space, while still offering protection from rain or intense sun. The pit itself, lined with timber decking, offers a lower seating area that encourages extended stays, reinforcing its role as a focal point for social interaction. Beneath, ceramic tiles featuring organic and geometric motifs reinforce the space’s connection to both modern design and natural surroundings, adding visual interest through a mix of colors and patterns.
At night, LED lighting enhances the area’s ambiance, shifting the atmosphere from daytime utility to an evening gathering spot. The lighting highlights both the seating area and the bar, creating a warm glow that invites people to linger. The arrangement ensures that every element, the bar, pergola, and seating pit, operates as a unified whole, balancing material contrast, adaptive reuse, and open-air living. The project demonstrates how an overlooked structure can be transformed without losing its original character, avoiding unnecessary waste while producing a space that feels purposefully integrated rather than artificially imposed.

Sydney Courtyard Revived with Curves, Reclaimed Materials, Greenery


