Flacco’s home values comfort over luxury
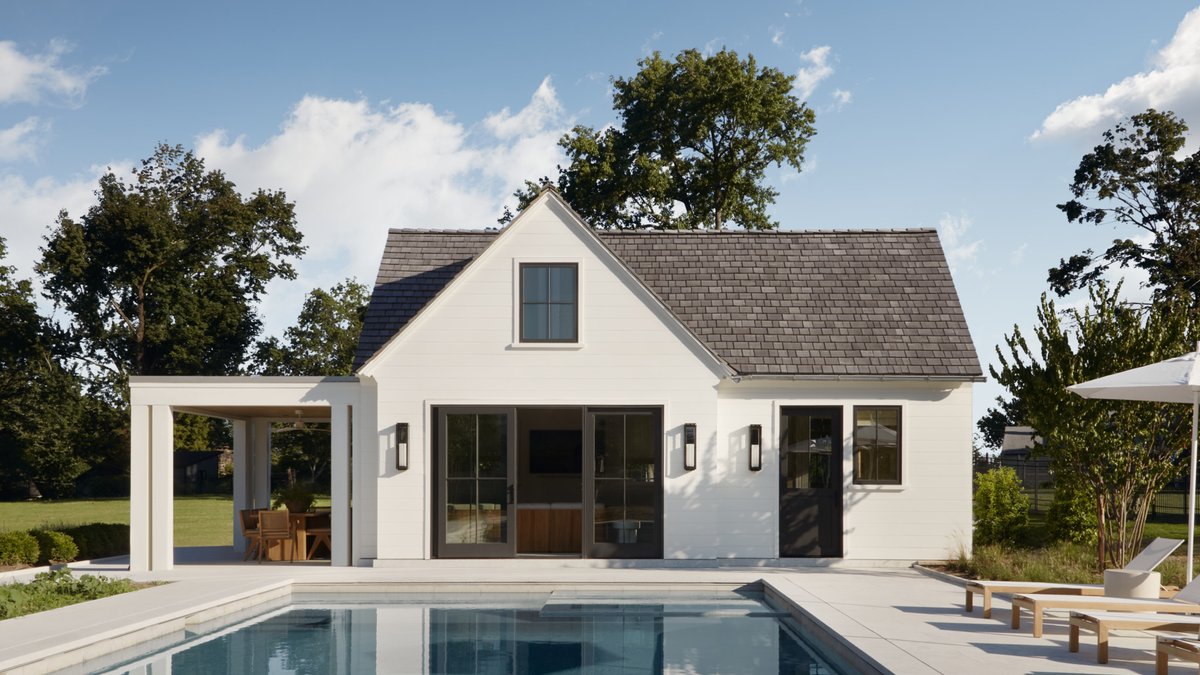
Joe Flacco’s home in a Philadelphia suburb doesn’t resemble the mansion of a Super Bowl-winning quarterback. There are no gold-plated faucets, no private theater, and no garage filled with exotic cars. Instead, the 10,000-square-foot house in Haddonfield, New Jersey, was built for function—designed around the daily routines of a family of seven, five of whom are school-aged children.
The Flaccos purchased the 3.5-acre lot years ago but waited until their family was complete before construction began. By then, they had five children, four of them boys. They wanted a home that suited their actual lifestyle, not one meant to impress others.
Designing for chaos, not curb appeal
Dana Bergman Falcione and Erica Vassalotti, co-founders of Philadelphia-based design firm Bergman Vass, collaborated with architecture firm Asher Slaunwhite + Partners to bring the Flaccos’ vision to life. Their primary focus was creating spaces that simplified daily life.
“The kitchen, pantry, homework room, and mudroom were the most important areas,” Falcione and Vassalotti explained. “That’s where thoughtful design would make a difference.”
The mudroom, positioned just inside the main entrance, serves as the first stop for the children after school or practice. It includes laundry facilities, individual lockers with metal-mesh doors, and a system for organizing backpacks and sports equipment. Dirty clothes go directly into the wash. The designers selected durable, wipeable surfaces and performance fabrics—materials that could withstand the wear of five active children while maintaining a polished look.
Related: Audo Copenhagen unveils six new fall table designs
“Practicality didn’t stop us from using refined materials,” they noted. “We ensured everything was built to last. For instance, we chose vinyl wallpaper that mimics grasscloth and performance linens that resist stains.”
The layout reinforced this approach. The homework room, located just off the main hall, features individual desks and a central table. Across from it, the pantry functions as a secondary kitchen, complete with snack cubbies for the children to access while studying. The designers described it as a “working kitchen,” nearly as large as the main one, because that’s how the family uses it.
Despite its size, the house avoids feeling overwhelming. The circulation was planned around the family’s routines—where they eat, study, and store their belongings after activities. The designers emphasized that the flow was deliberate, keeping daily chaos contained.
Most families would prioritize privacy in a home of this scale, but the Flaccos took a different approach. Their primary suite stands out with a spa-like bathroom, two walk-in closets, and a separate vestibule for Dana’s shoes. Their daughter’s bedroom is nearby, but the boys are housed in a separate wing, sharing rooms.
“The parents wanted the boys to grow closer,” the designers said. “They didn’t want to lose that connection, even in a larger home.” The wing includes two bedrooms, each shared by two brothers, connected by a Jack-and-Jill bathroom. A hallway leads to the wellness room.
A place to land
The house may be expansive, but its purpose is straightforward: a place for backpacks, snacks, homework, laundry, and wellness. The Flaccos didn’t build it to impress. They built it to function.
That doesn’t mean the home lacks sophistication. The materials—stone, millwork, casegoods—were chosen for both durability and understated elegance. The designers balanced practicality with refinement, using textures and finishes that feel intentional without being delicate.
For a family this size, the design had to accommodate constant movement. The mudroom isn’t just a drop-off point; it’s a system. The homework room isn’t merely a study space; it’s a central hub. The pantry isn’t just storage; it’s a secondary kitchen. Every detail was considered for how it would fit into the family’s daily rhythm.
The Flaccos’ approach represents a different kind of luxury—one that values functionality over extravagance. It’s a home built for the realities of family life, not the illusion of perfection. Bedroom style trends often focus on aesthetics, but here, practicality took precedence.
The result is a house that doesn’t draw attention. It simply works.

Audo Copenhagen unveils six new fall table designs


