Narrow Room Transformed Into Hidden Speakeasy
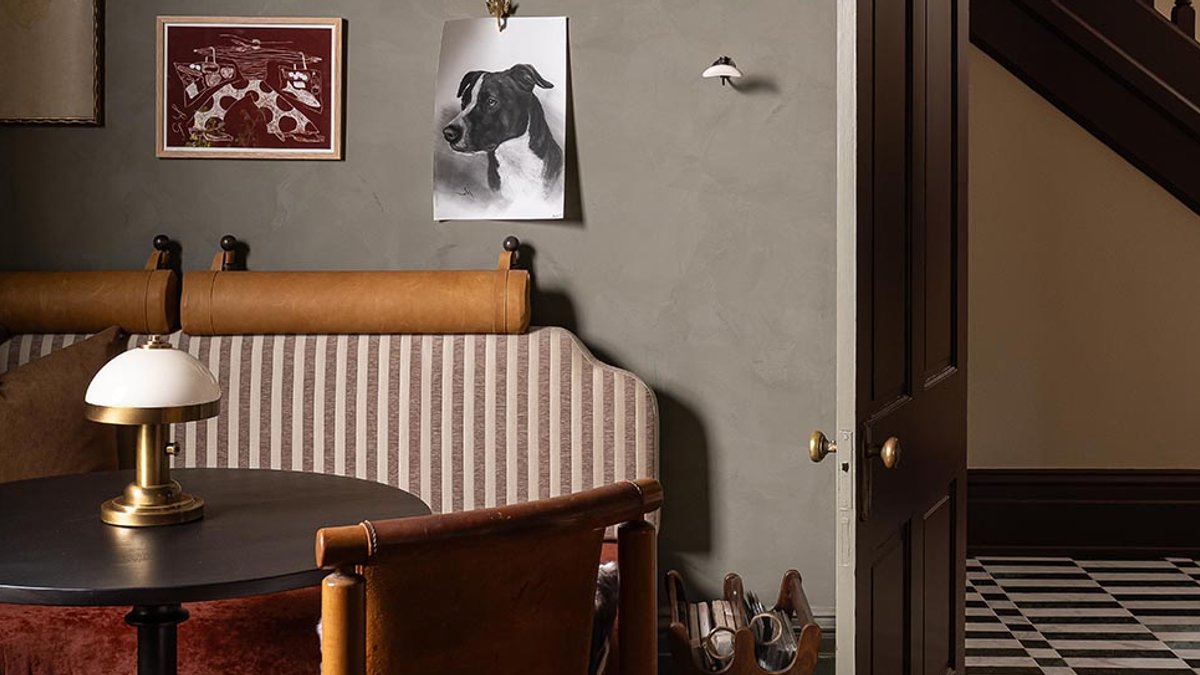
When lifestyle influencer Anna Mae Groves and her husband moved into an 1853 Cincinnati home, they faced a long, narrow parlor that proved difficult to furnish, especially when all four adult sons visited.
It felt cramped.
From Misfit Sofa to Speakeasy‑Style Hub
The couple first tried to solve the problem by ordering a large burgundy sofa online. The delivered piece arrived in a deep red hue and, because of a custom fabric choice, could not be returned. Groves then reached out to her longtime friend Ginger Curtis, founder of Urbanology Designs, who took on the redesign.
Curtis turned the awkward pass‑through into a moody gathering space inspired by speakeasies. Nearly every major element was custom‑made, including a 13‑foot curved sofa and a corner banquette that wraps around the edge of the room. Sage plaster walls, patterned marble flooring, and personal artwork complete the look.
Related: Tile baseboards trend in modern bathrooms
Dividing the Space by Activity
With a fireplace, two doorways, and a wall of windows, the room’s proportions resembled advanced geometry. Curtis said she “loves weird, hard spaces,” and she chose to split the parlor into three zones. One area features the long sofa for TV watching and entertaining, another houses the banquette for meals and work, and a third includes a chaise near the windows for reading.
The design was put to the test when the couple’s sons gathered for Father’s Day. “They were just hanging out—sitting up in the banquette, having food and drinks,” Groves recalled. The next day, the same men sprawled across the couch and onto the floor, confirming the flexibility of the layout.
Curtis also addressed the entryway, which had previously felt either crowded or unfinished. She replaced faux‑checkerboard linoleum with patterned green marble and added an antique table and brass‑fringe pendant, allowing the floor to serve as a subtle backdrop rather than a focal point.
Preserving Original Details While Adding Personality
The renovation kept the historic marble fireplace, crown molding, tall doors, vintage hardware, and original wood floors, which were refinished in a dark matte stain to remove an orange tint. Curtis layered the space with a mix of modern, traditional, edgy, eclectic, and French influences, aiming to reflect the homeowners’ tastes without overpowering the 1853 architecture.
Related: FIFA World Cup 2026 Guide for Beginners
Artwork was chosen for its personal resonance. A central print by Danielle McKinney depicts Black women at rest, matching Groves’s desire for the room to feel like “a deep breath.”
In practice, the transformation shows how a constrained footprint can become a flexible social hub. By tailoring each zone to a specific function, the family can host gatherings, work on projects, and enjoy quiet moments without feeling cramped. The custom furniture, while large, is arranged to flow around the room’s historic features, allowing both old and new elements to coexist.
Groves says the result is a space they “don’t want to leave.” The speakeasy‑inspired vibe, combined with thoughtful preservation of the home’s original character, demonstrates how a long, narrow room can be reimagined as a versatile and inviting area.

Tile baseboards trend in modern bathrooms


