Austin home blends planter and entryway seamlessly
The home at the edge of Austin’s Travis Heights neighborhood doesn’t just hide its furniture—it absorbs it. Nearly every surface, from the sofa to the tiled entryway planter, is built into the 1,600-square-foot structure. The owner, a lawyer who purchased the house a decade ago, gradually removed freestanding pieces as the renovation took shape. “She’d say, ‘I have this ’70s table from my parents,’” architect Katharine Bayer recalled. “Then she’d return and decide she preferred a built-in version.”
A renovation that erased the line between house and furniture
Bayer started by reconfiguring the layout, relocating entertaining areas to the rear and installing a 20-foot sliding glass door to blend the living room with the backyard. The stained concrete floors, tinted a warm brown, were selected for their leathery texture. Custom mesquite beams span the ceilings, while a front porch screen of oversized clay bricks provides privacy and a hidden package drop.
Interior designer Sara Oswalt of Purveyor Design collaborated on the project, drawing inspiration from Frida Kahlo’s Casa Azul. She incorporated bold stones, floating headboards, and rejected Austin’s typical builder-driven look. “Everyone was moving away from that style,” Oswalt said. The guest bathroom’s Rosso Vero stone countertop curves twice along its edge, a feature that required careful fabrication.
Related: New IKEA Line Helps with Easy Moves
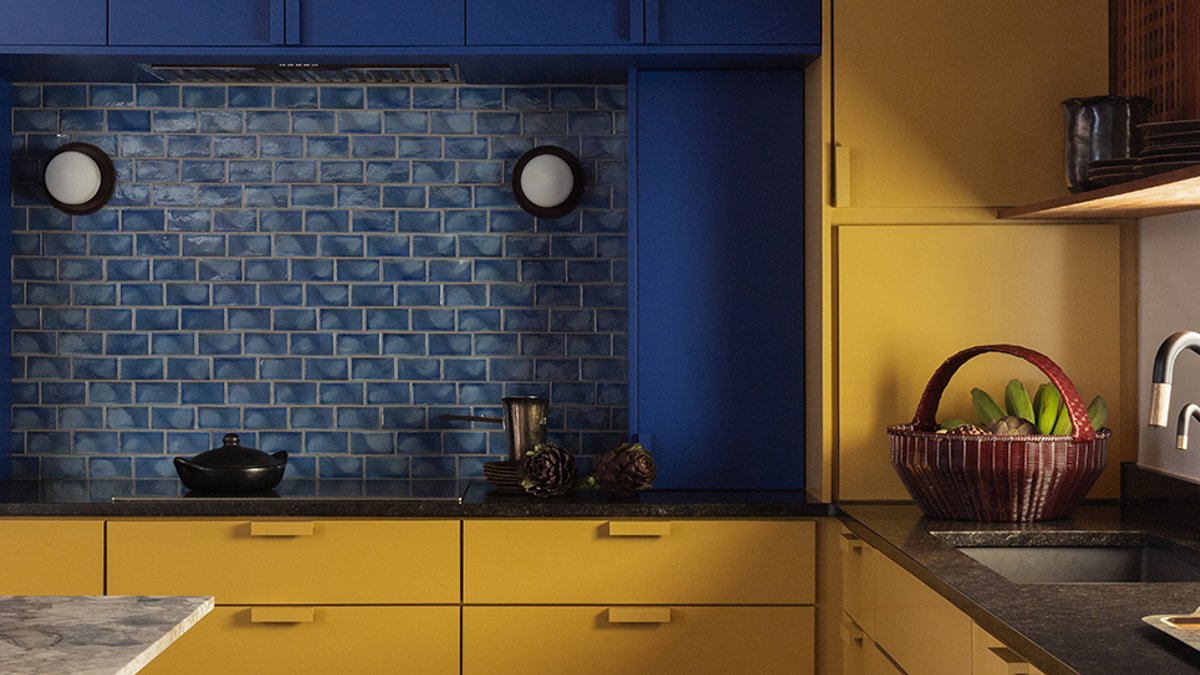
Their approach went beyond appearance. The client, who cycles regularly, gained a utility room with space for her bike. In the kitchen, counters of Belgian limestone embedded with sea fossils wrap around an island topped with Ceppo Noir stone. Oswalt added Mexican artisan pieces, including a vintage tortilla maker repurposed as decor.
Construction science, not rocket science
To create the custom elements, Bayer worked with Matriarchy Build’s directory of female contractors. Michelle Flores of Remodel Boutique handled the execution, though some ideas proved more difficult than expected. A mosaic of reclaimed tiles on the front porch, for instance, needed precise adjustments. “None of this was complicated,” Flores said, “but it required attention to detail.”
The entryway’s carved ceiling beams, modeled after a Mexico City fence Oswalt admired, were assembled from multiple wood pieces to appear as one solid beam.
Related: U-Shaped Sectional Surprisingly Expands Living Space
Hidden storage appears throughout: mesquite panels in the living room hide a TV, while a window bench in the primary bathroom conceals steam shower equipment. The bathroom includes a steam shower, soaking tub, outdoor shower access, and overhead storage—all illuminated by natural light.
The finished home, now a seamless extension of its owner’s lifestyle, embodies a philosophy where nothing is temporary. Everything has its place.

New IKEA Line Helps with Easy Moves


