Turkish Villa Merges Brazilian Modernism, Mediterranean Chic
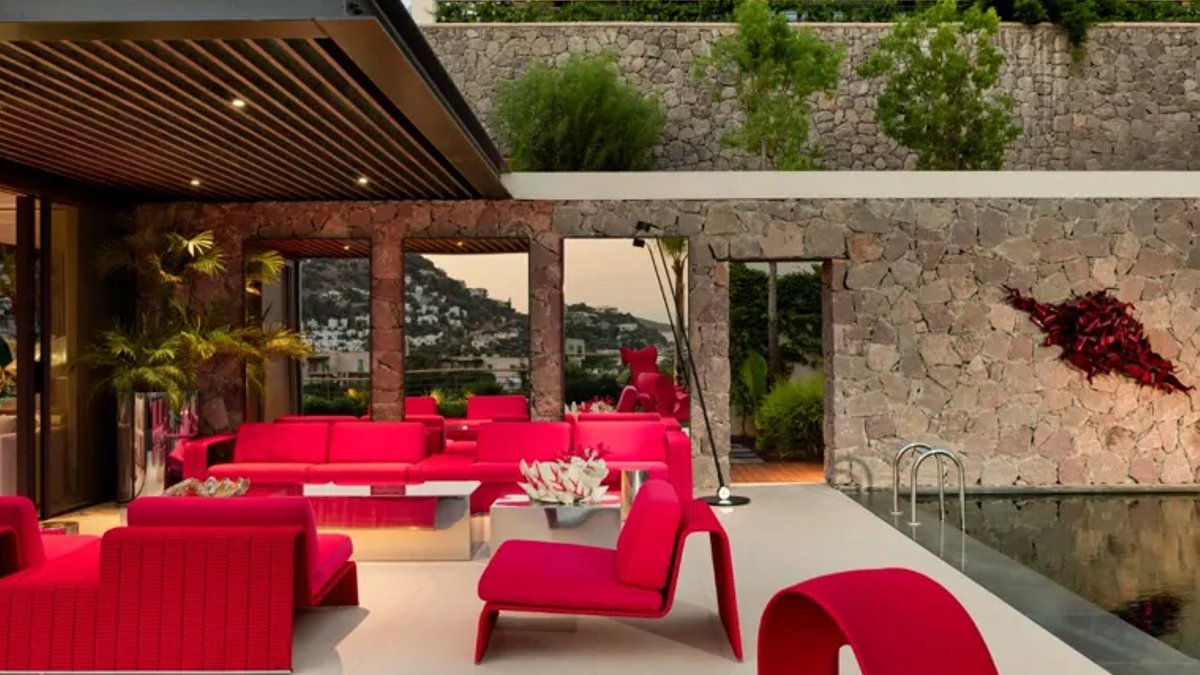
On Turkey’s Bodrum coastline, a holiday villa blends Mediterranean elegance with Brazilian modernism. Designed by Noyan Berkman for a Turkish industrialist’s family, the residence sits within the Caja by Maxx Royal development. It offers access to the neighboring Maxx Royal hotel’s services, combining the tranquility of a private retreat with the convenience of luxury amenities. More than a holiday residence, it is a home shaped around the art of bringing family, architecture, and environment together in a Mediterranean setting.
A Confident Blend of Styles
The villa reflects the homeowner’s love for both classical and contemporary design. Berkman combined unexpected colors, forms, and materials to create an interior that feels collected and full of character. The result is a space that adopts Mediterranean chic while drawing on the sophistication of Brazilian modernism. Berkman explains, “The starting point was the effortless elegance of the South of France, interpreted through a more contemporary, tropical, and minimalist lens.”
A warm, sand-toned palette inspired by Bodrum’s coastline forms the foundation. This understated base allows for expressive accents, such as a deep red that appears in the sculptural staircase and throughout the interior and exterior. Blues and greens reference the surrounding sea and environment, creating a visual connection to the coastal setting. Each room offers a distinct atmosphere, with tonal transitions ensuring the palettes remain cohesive. Sculptural forms, collectible objects, handpicked artwork, and tactile finishes add depth, allowing the interiors to evolve as one moves through the house.
Where Architecture and Interiors Meet
Material continuity is central to the villa’s design. Ceramic, timber, and Italian textured paint create a cohesive foundation. Wall finishes extend onto ceilings, and timber cladding transitions seamlessly into bespoke cabinetry and joinery. In the bedrooms, upholstered headboards merge with custom cabinetry, while Pierre Frey wallcoverings add softness to selected bathrooms and suites. Lighting plays a key role, highlighting architectural details and transforming the environment after sunset, giving the property a theatrical quality as day turns into night.
Some furniture was designed specifically for the residence, ensuring each piece responds to the architecture and the family’s lifestyle. Art and craftsmanship introduce color, personality, and contrast, adding another layer of individuality to the home.
A Environment Designed as an Extension of the Home
The landscaped garden continues the architectural theme, with a planting scheme inspired by the Mediterranean. Berkman incorporated tropical and subtropical species to create a lush, leafy atmosphere. Sculpted planting is balanced with looser, more natural vegetation, evoking a beach-like feel that complements the coastline. The garden was conceived as a natural extension of the architecture, blending seamlessly with the surrounding environment.
The villa accommodates the family’s multigenerational lifestyle with a mix of communal and private spaces. Spread across three levels, it includes six bedrooms, two kitchens, and two living rooms, along with dedicated staff accommodation. The open-plan ground floor centers on entertaining, while additional bedrooms and secondary living spaces provide room for extended family stays. An independent guest residence, connected to the main house through a courtyard with its own swimming pool, offers additional privacy and features a private cinema, creating a quieter area away from the main entertaining spaces.
Berkman’s challenge was maintaining calm while working with an expansive palette of colors, textures, and forms. Every finish and transition was carefully considered to ensure the interiors remained integrated without becoming predictable. The result is a celebration of individuality and considered design, demonstrating how contrasting styles can coexist beautifully. Credits: Interior design: Noyan Berkman, Instagram @noyanberkmaninteriors; Photography: 645studio – Ibrahim Özbunar, Instagram @645_studio; Production: Karine Monié, Instagram @karinemonie.


